


“Full-service” is a phrase that gets used a lot in this industry, and it means something different depending on who you ask. For us, it means one specific thing: a process that starts with genuinely getting to know how you live and ends with a finished, styled home, with the flexibility to carry you as far through that process as you actually need.
The same design process applies whether you’re doing a full renovation or new build, where the finishes themselves, cabinetry, millwork, tile, paint, are what stays with the house if you ever moved, or whether you’re only looking to furnish a room. It’s the same phases either way, just different lengths of time depending on the scope. Here’s an honest walkthrough of how it actually works.
How Our Process Works
Full-service design covers everything from the Discovery Phase through Final Designs and Construction Documentation, from getting to know how you live to handing off a finished set of drawings, finishes, and a plan your builder can execute with confidence. That’s our flat-fee process, and it’s the same for every client, whether the scope is a whole home or a single room of furniture.
From there, it’s up to you. Depending on what you need, you can add on procurement and ordering assistance, project management, and styling and installation, so we carry the process as far as you’d like us to, from that first conversation all the way to the final reveal. We offer this virtually for every client, with in-person service for those local to Salina, Kansas. The add-ons exist so we can be as collaborative as you need us to be, helping with as much, or as little, as you want once the design itself is complete.
The Discovery Phase: Getting to Know You
From the initial inquiry, to a signed proposal, to our first meeting together, this phase is about learning how you actually live. Depending on the size of the project, it can take more than one visit, because understanding how a family really uses their home isn’t always something you get in a single sitting.
We ask about your mornings, how you host, what’s currently frustrating you about your space, where the clutter always seems to land, what you’re not willing to compromise on. We review your inspiration images against what you’re telling us, talk through your budget honestly, pointing out where a want fits comfortably and where it doesn’t, and note where we can pivot or where we can add. This phase matters more than people expect. The gap between what a client says they want and how they actually live is almost always where the real design work starts, and we can’t find that gap without asking the right questions first.
Concept and Space Planning
This is where everything from discovery starts taking shape. We look at the home as a whole first, then break it down room by room, space planning, concepts, color palette, where things are placed, how traffic actually moves through a room, what will function best for the way you live. It’s the thinking that happens before a single finish is chosen, and it’s what makes everything after it feel effortless instead of forced.
Before we move forward, we meet again. This is your chance to make sure we’re heading down the right path together, we walk you through what we heard, what we’re seeing, and what our eye is telling us about how the space should work, look, and function. Nothing moves to the next phase without your approval.
Design Finishes
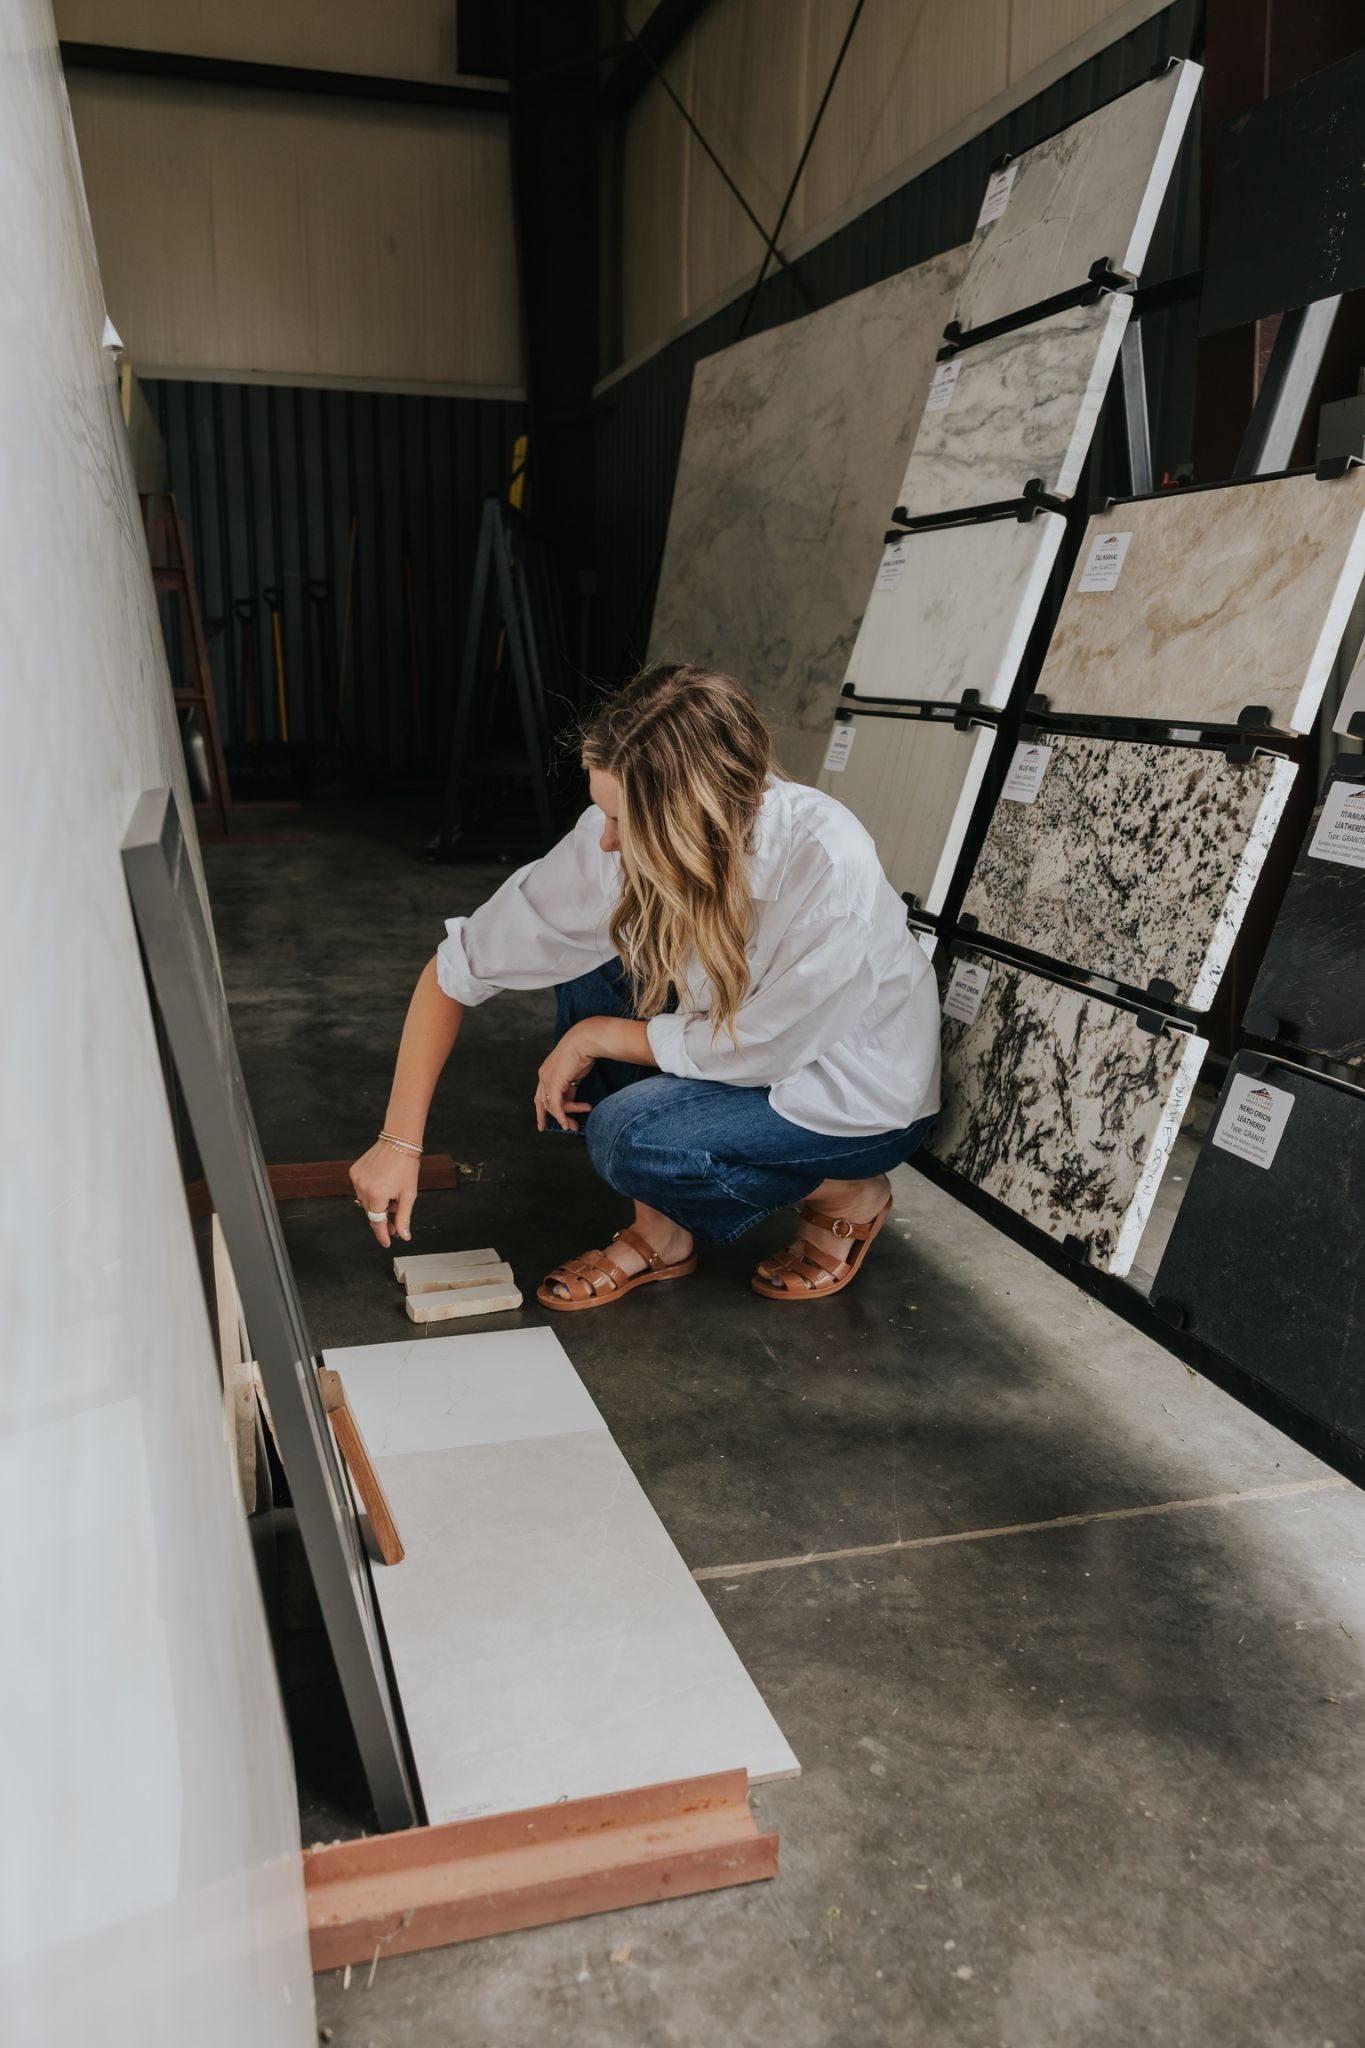
Once we have your green light, we build out the details that give a home its character: drafting elevations for millwork and custom cabinetry, selecting flooring and tile samples, finalizing paint, lighting, and hardware. We check sight lines and think through how color carries from one room into the next, how the whole home reads as one story instead of a series of disconnected rooms, and how the home’s existing architecture is being honored rather than fought.
This phase typically takes four to twelve weeks, depending on the size of the space and whether it’s a furnishings project, a renovation, or a new build. By the end of it, you’ll see elevations, 3D drawings, physical samples, and estimated quotes on every selection, everything created for your space, laid out for you to see and feel before it’s real.
Construction Documentation
Everything you’ve approved gets translated into the documents your general contractor can actually use, drawings, spreadsheets, elevations of every kind, so the vision, the plan, the materials, and the finishes are clear from day one. This is how mistakes and miscommunication get caught before they happen, keeping a project on time and, in turn, saving money.
For clients who want to manage ordering, tracking, and project management themselves, this is where our flat fee concludes. Everything past this point is available as an hourly add-on, based on what you actually need.
The Add-On Services
Procurement and Order Management covers us ordering everything on your behalf, communicating with vendors, tracking receiving, coordinating storage and delivery, and handling it if something arrives wrong or a problem comes up. For design finishes, like cabinetry, tile, or lighting, this is genuinely optional. For furnishings, it’s a little different: many of our vendors sell only to the trade, so procurement isn’t just a convenience, it’s often the only way to access the pieces a design actually calls for.
Project Management relates primarily to hard finishes and construction, coordinating trades, confirming orders, and catching the small discrepancy between the plan and what’s actually being built before it becomes an expensive fix. It’s the least visible part of full-service design, and in our experience, it’s the part with the most impact on whether a project stays calm and on track.
Styling and Installation is available for anyone who added furnishings on to a finishes project, or for clients who came to us for furnishings alone. This is the final layer, taking everything that’s been ordered and sourced and actually placing it in your home.
Full-service design isn’t really about handling more tasks. It’s about one team thinking about your home as a whole project instead of a series of disconnected decisions, carried exactly as far as you want it carried.
A Real Example: Full-Service Design on a Recent Project
On a recent whole-home renovation, we carried a family through the full flat-fee process, discovery, concept and space planning, design finishes, and construction documentation, adjusting the floor plan twice during space planning after walking the site with the builder. From there, they added on project management and procurement, which let us catch a cabinetry discrepancy during construction before it became a costly rebuild, and manage every vendor and delivery through to install day. The family never had to hold a timeline or a vendor relationship on their own, start to finish.
Frequently Asked Questions About Full-Service Interior Design
Is the process different for a furnishings-only project versus a full renovation? The phases are the same, discovery, concept and space planning, design, and documentation, just scaled to the size of the project. A furnishings-only project moves through the same thinking, just without construction-related documentation, and typically in a shorter timeframe.
What’s included in the flat fee, and what’s an hourly add-on? The flat fee covers everything through Construction Documentation, the full design and planning process. Procurement, project management, and styling and installation are all offered as hourly add-ons after that point, so you can choose how much of the process we carry for you.
Do I have to use your procurement service? For design finishes, it’s optional. For furnishings, procurement is usually necessary rather than optional, since many of the vendors we source from sell only to the trade and aren’t accessible otherwise.
Do you offer full-service design virtually, or only in person? Both. Every phase of our process is offered virtually, with in-person service available for clients local to Salina, Kansas.
Ready to see what full-service design could look like for your own home? Browse our portfolio for inspiration, or reach out to start the conversation.
